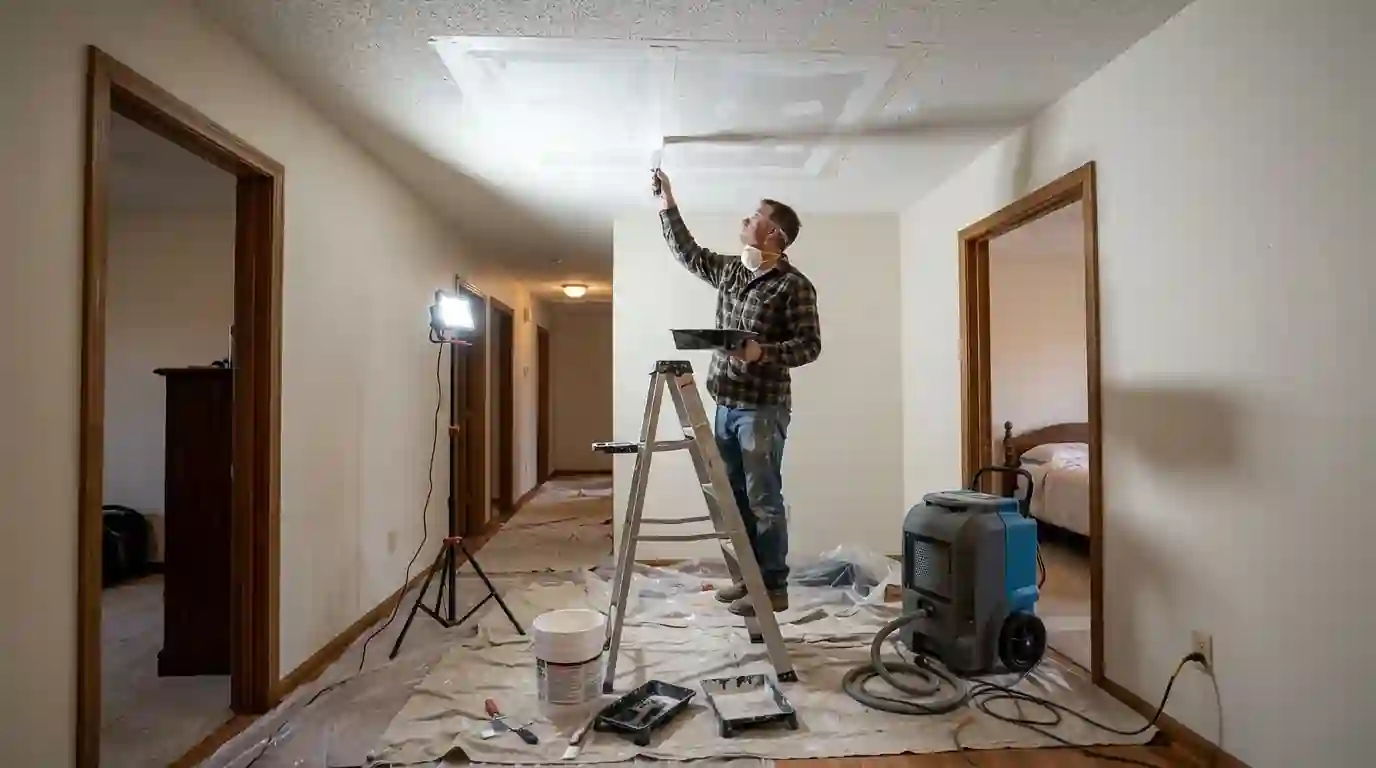
For a leak in a Pinecrest home, shut the main valve, open the cabinet or closet nearest the stain and take photos. A thermal camera and pin meters show the crew how far the water spread, so only the wet board gets opened; the framing is dried to a measured goal, and the patch is textured and painted to blend in.
Pinecrest grew in the 1950s and 1960s as ranch-style homes on one-acre lots, and many of those houses have since been expanded or replaced with larger custom homes. Each kind brings its own leak pattern: original galvanized or cast-iron lines in the older houses, and long supply runs feeding four or five bathrooms in the newer ones.
Hurricane Andrew destroyed many homes here in August 1992, and houses repaired after that storm are now more than 30 years past the work. Roofs, water heaters and supply lines from that era are wearing out. Add the village's heavy tree canopy, and the leaks we see arrive from above, from behind the walls and from under the slab.
Where water hides in a large, added-onto house
Additions and remodels often leave pipes running through attics, under slabs and inside walls that used to be exterior walls. A pinhole in a supply line above a hallway ceiling can wet drywall, insulation and the top plate long before a brown ring shows through the paint.
That is why the first visit starts with hidden moisture detection instead of a saw. Mapping the wet area first keeps the opening small, which matters in rooms with crown molding, built-ins or finishes that are hard to match.
Galvanized supply and cast-iron drains in mid-century homes
Original ranch houses often still carry galvanized supply pipe and cast-iron drains. Galvanized steel corrodes inward over the decades and usually gives out first at the threads. Cast iron thins along the bottom of the pipe and develops pinholes, and under a slab a failing drain can wash out the soil beneath it before any water reaches the floor.
When a line fails, a plumber repairs the pipe and our crew handles the rest: pulling wet baseboard and flooring, drying the wall cavity and slab, and replacing the drywall that had to come out, with tape, texture and paint matched to the room.